







Espace
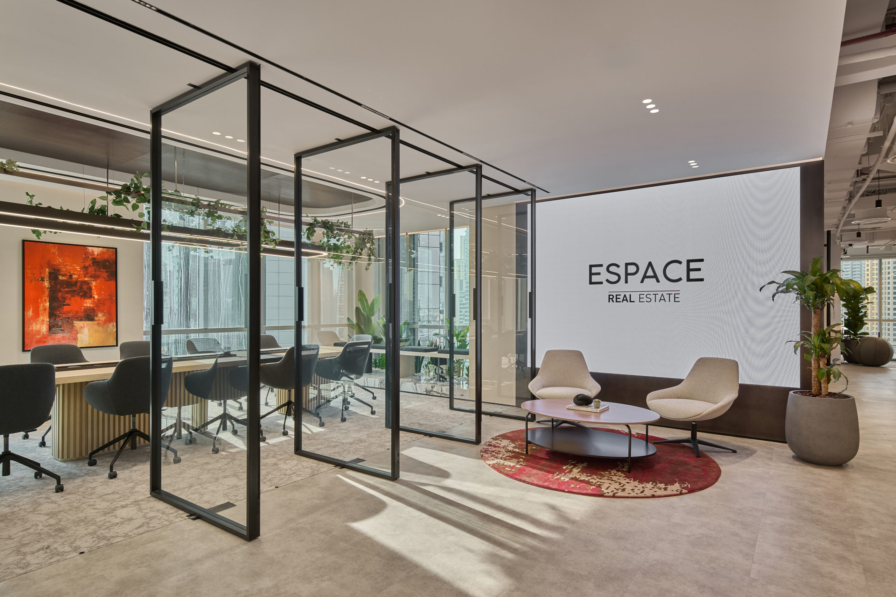
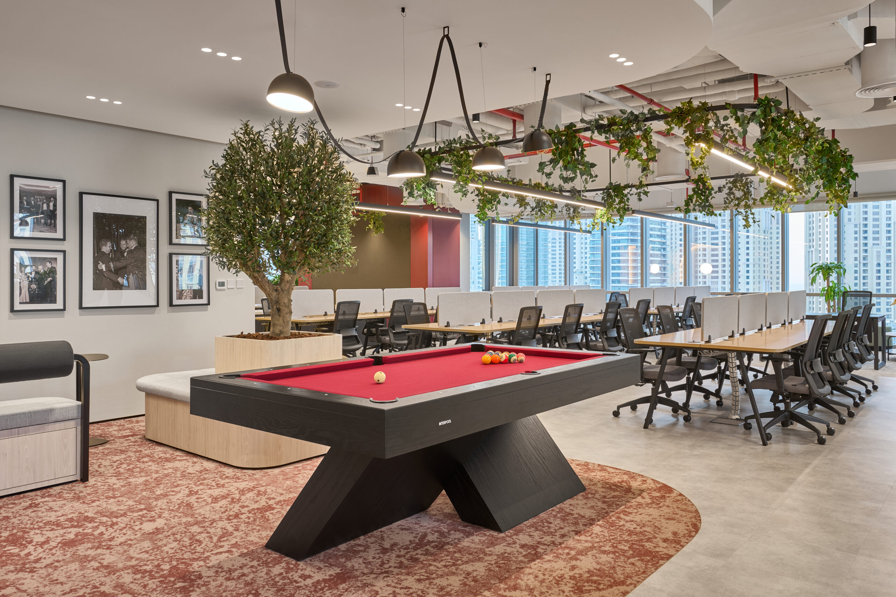
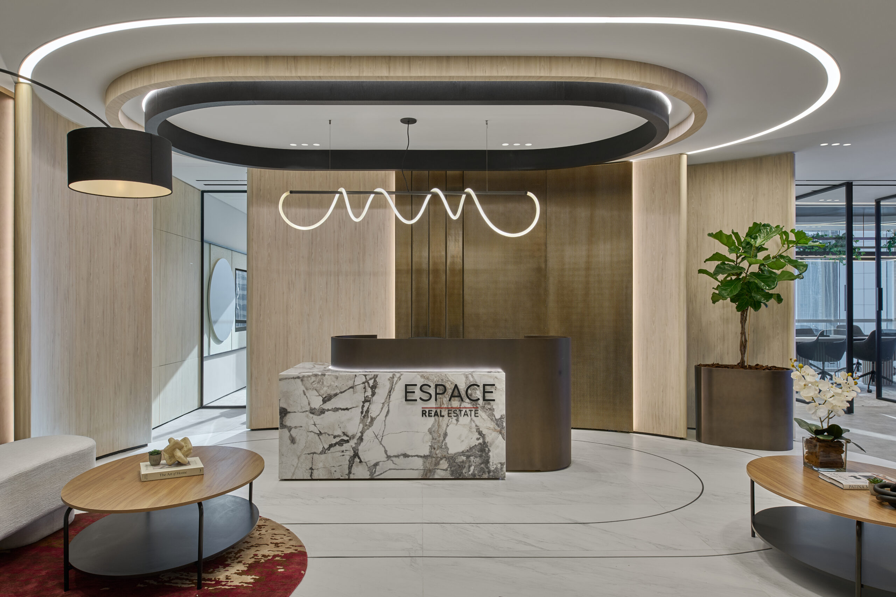
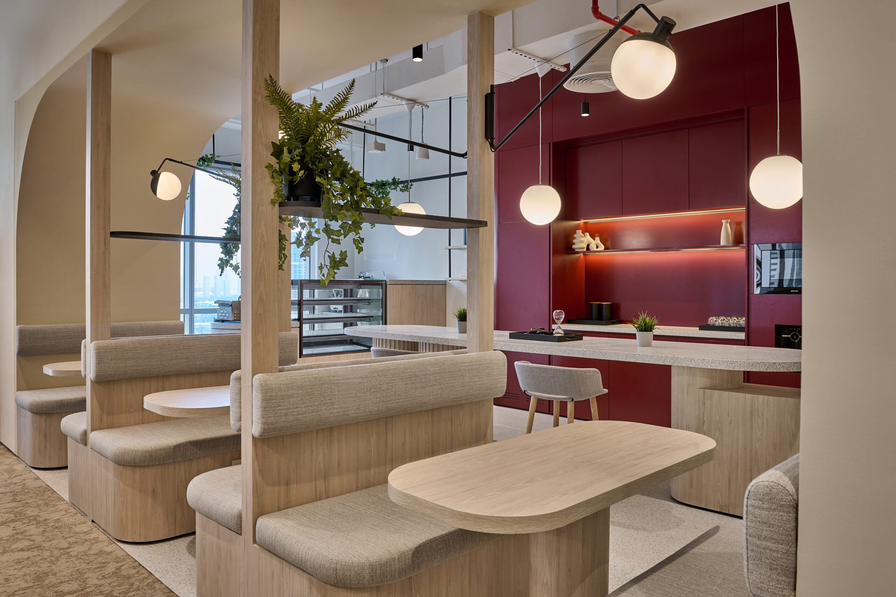
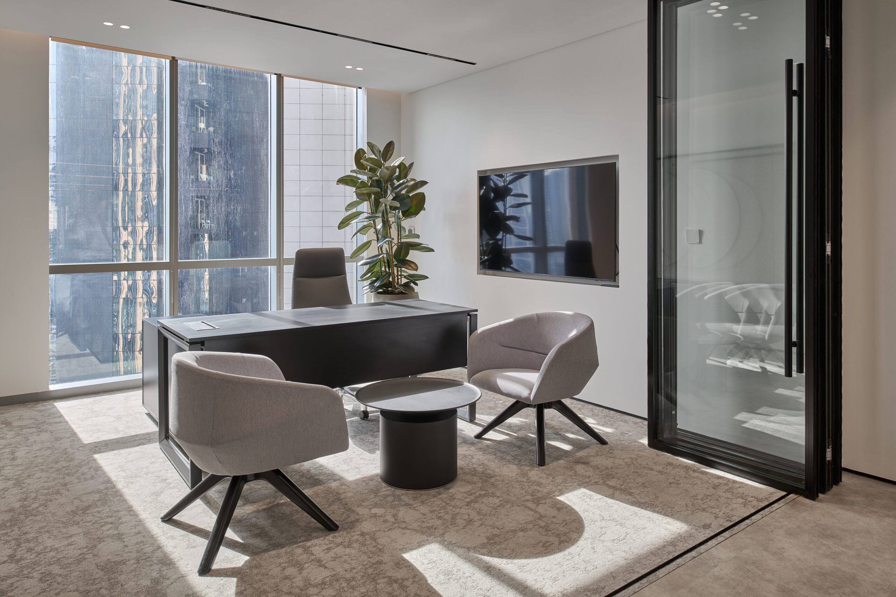
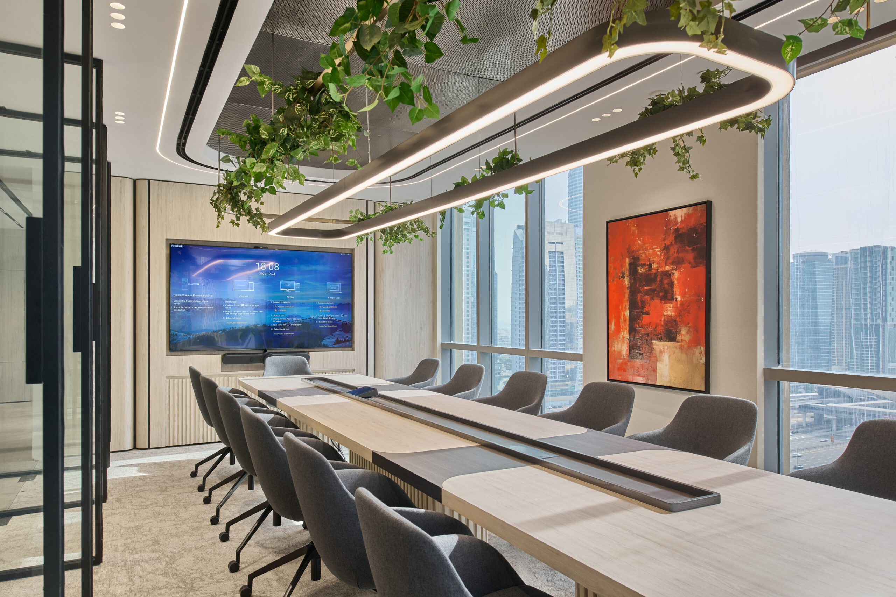
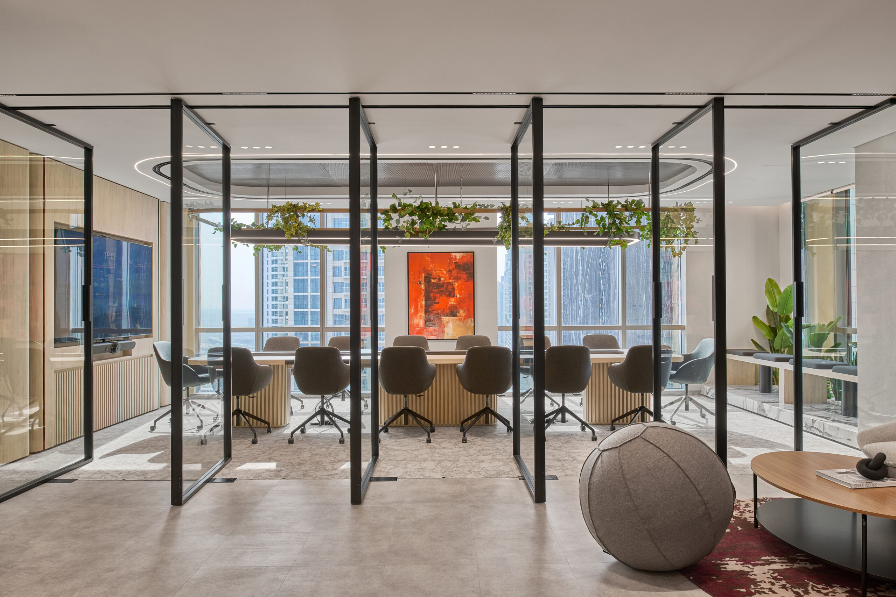
The Espace office is a workspace where sleek contemporary design meets effortless functionality. Interiors feature open-plan layouts enhanced by elegant glass partitions, fostering both transparency and collaboration among teams. Every detail—from the modern furnishings to the crisp, clean lines—reflects a refined corporate atmosphere that seamlessly blends professionalism with comfort.
The Espace office is a workspace where sleek contemporary design meets effortless functionality. Interiors feature open-plan layouts enhanced by elegant glass partitions, fostering both transparency and collaboration among teams. Every detail—from the modern furnishings to the crisp, clean lines—reflects a refined corporate atmosphere that seamlessly blends professionalism with comfort.
Three
The Espace office is a workspace where sleek contemporary design meets effortless functionality. Interiors feature open-plan layouts enhanced by elegant glass partitions, fostering both transparency and collaboration among teams. Every detail—from the modern furnishings to the crisp, clean lines—reflects a refined corporate atmosphere that seamlessly blends professionalism with comfort.
Four
The Espace office is a workspace where sleek contemporary design meets effortless functionality. Interiors feature open-plan layouts enhanced by elegant glass partitions, fostering both transparency and collaboration among teams. Every detail—from the modern furnishings to the crisp, clean lines—reflects a refined corporate atmosphere that seamlessly blends professionalism with comfort.
Five
The Espace office is a workspace where sleek contemporary design meets effortless functionality. Interiors feature open-plan layouts enhanced by elegant glass partitions, fostering both transparency and collaboration among teams. Every detail—from the modern furnishings to the crisp, clean lines—reflects a refined corporate atmosphere that seamlessly blends professionalism with comfort.
Six
The Espace office is a workspace where sleek contemporary design meets effortless functionality. Interiors feature open-plan layouts enhanced by elegant glass partitions, fostering both transparency and collaboration among teams. Every detail—from the modern furnishings to the crisp, clean lines—reflects a refined corporate atmosphere that seamlessly blends professionalism with comfort.
Seven
The Espace office is a workspace where sleek contemporary design meets effortless functionality. Interiors feature open-plan layouts enhanced by elegant glass partitions, fostering both transparency and collaboration among teams. Every detail—from the modern furnishings to the crisp, clean lines—reflects a refined corporate atmosphere that seamlessly blends professionalism with comfort.
Eight
The Espace office is a workspace where sleek contemporary design meets effortless functionality. Interiors feature open-plan layouts enhanced by elegant glass partitions, fostering both transparency and collaboration among teams. Every detail—from the modern furnishings to the crisp, clean lines—reflects a refined corporate atmosphere that seamlessly blends professionalism with comfort.
Nine
The Espace office is a workspace where sleek contemporary design meets effortless functionality. Interiors feature open-plan layouts enhanced by elegant glass partitions, fostering both transparency and collaboration among teams. Every detail—from the modern furnishings to the crisp, clean lines—reflects a refined corporate atmosphere that seamlessly blends professionalism with comfort.
Ten
The Espace office is a workspace where sleek contemporary design meets effortless functionality. Interiors feature open-plan layouts enhanced by elegant glass partitions, fostering both transparency and collaboration among teams. Every detail—from the modern furnishings to the crisp, clean lines—reflects a refined corporate atmosphere that seamlessly blends professionalism with comfort.
Eleven
The Espace office is a workspace where sleek contemporary design meets effortless functionality. Interiors feature open-plan layouts enhanced by elegant glass partitions, fostering both transparency and collaboration among teams. Every detail—from the modern furnishings to the crisp, clean lines—reflects a refined corporate atmosphere that seamlessly blends professionalism with comfort.
Twelve
The Espace office is a workspace where sleek contemporary design meets effortless functionality. Interiors feature open-plan layouts enhanced by elegant glass partitions, fostering both transparency and collaboration among teams. Every detail—from the modern furnishings to the crisp, clean lines—reflects a refined corporate atmosphere that seamlessly blends professionalism with comfort.
Thirteen
The Espace office is a workspace where sleek contemporary design meets effortless functionality. Interiors feature open-plan layouts enhanced by elegant glass partitions, fostering both transparency and collaboration among teams. Every detail—from the modern furnishings to the crisp, clean lines—reflects a refined corporate atmosphere that seamlessly blends professionalism with comfort.
Fourteen
The Espace office is a workspace where sleek contemporary design meets effortless functionality. Interiors feature open-plan layouts enhanced by elegant glass partitions, fostering both transparency and collaboration among teams. Every detail—from the modern furnishings to the crisp, clean lines—reflects a refined corporate atmosphere that seamlessly blends professionalism with comfort.
Fifteen
The Espace office is a workspace where sleek contemporary design meets effortless functionality. Interiors feature open-plan layouts enhanced by elegant glass partitions, fostering both transparency and collaboration among teams. Every detail—from the modern furnishings to the crisp, clean lines—reflects a refined corporate atmosphere that seamlessly blends professionalism with comfort.

Galleria
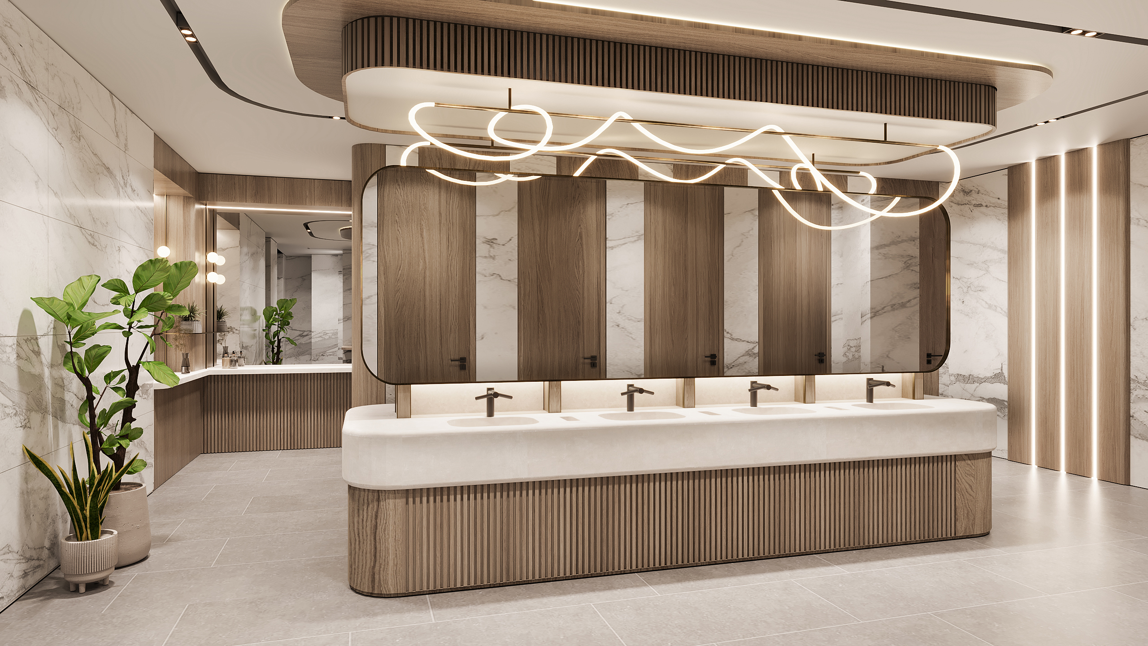
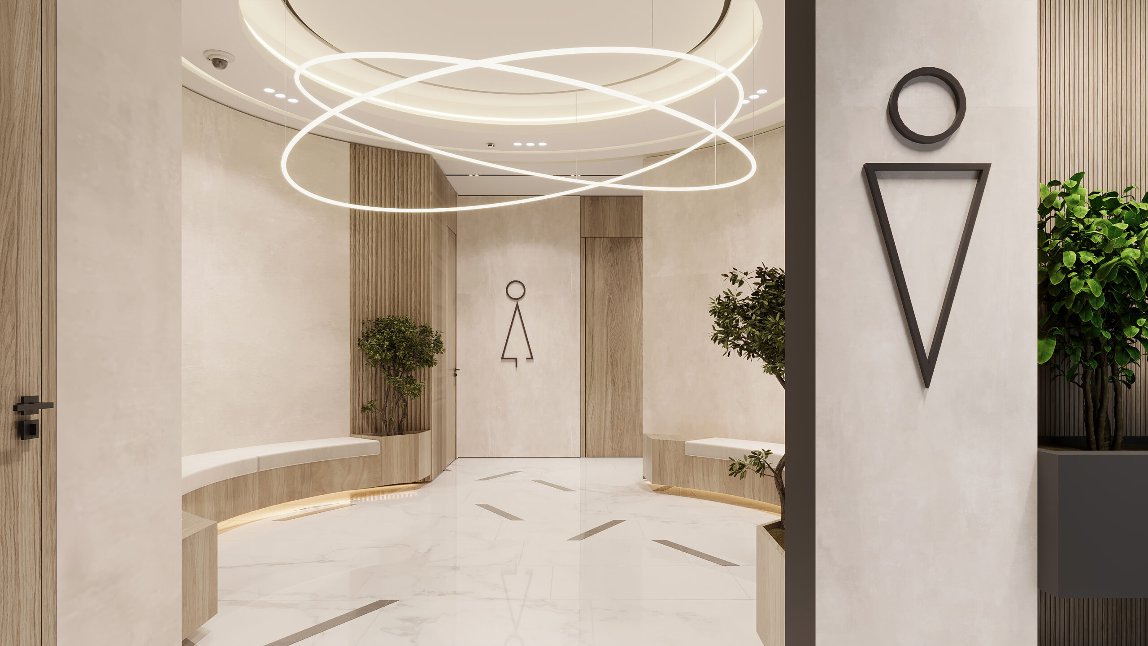
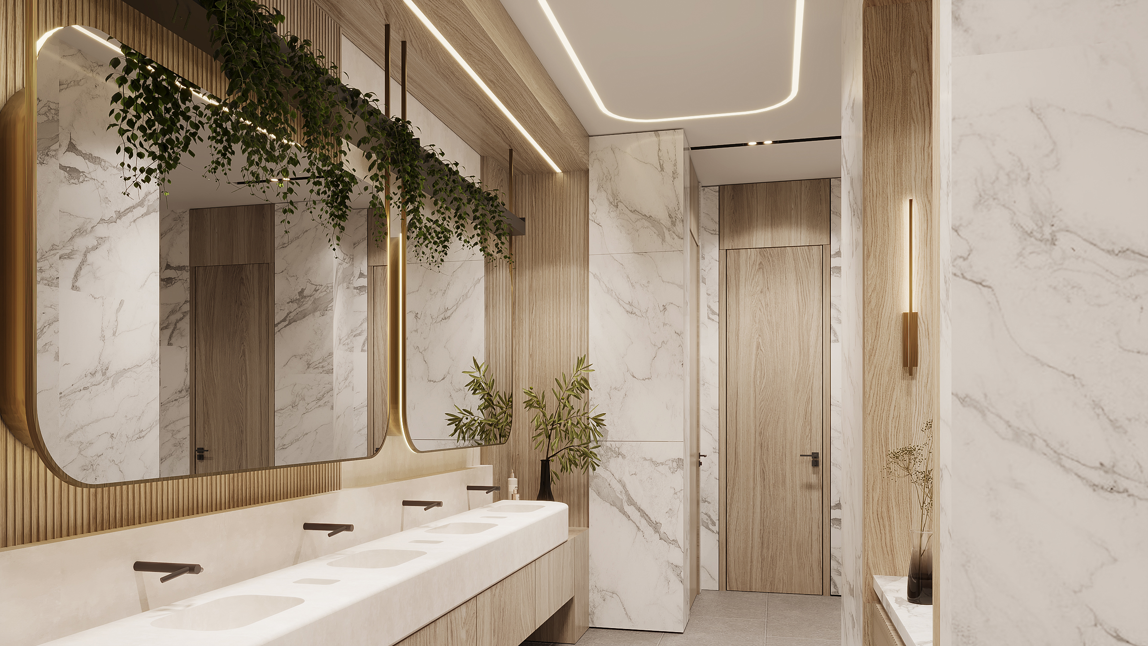
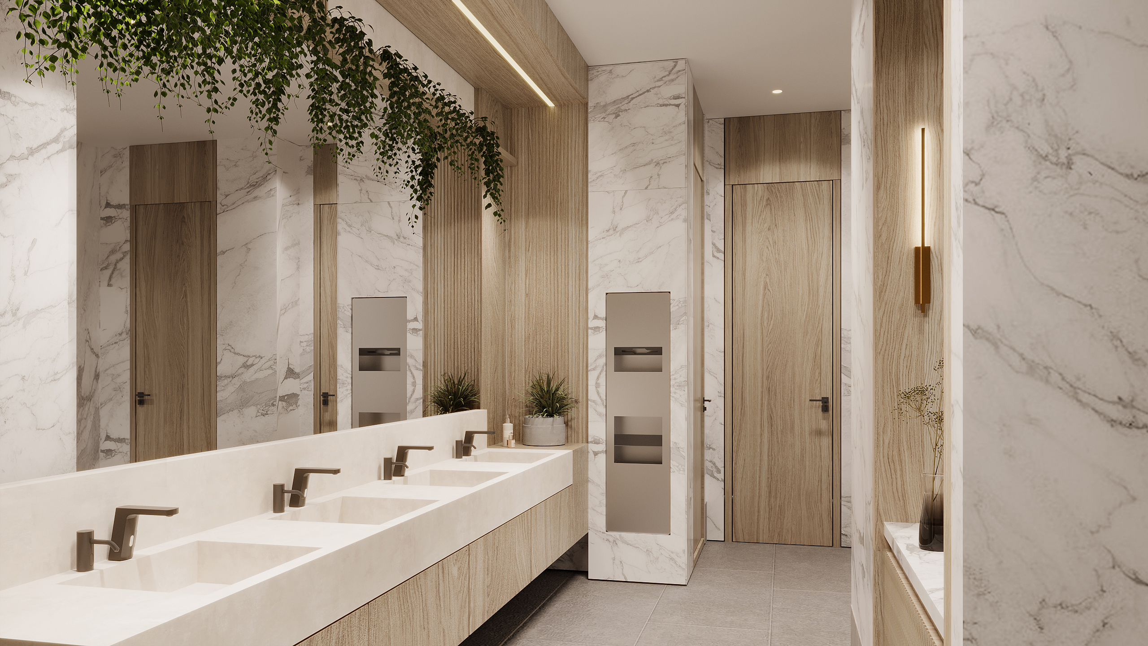
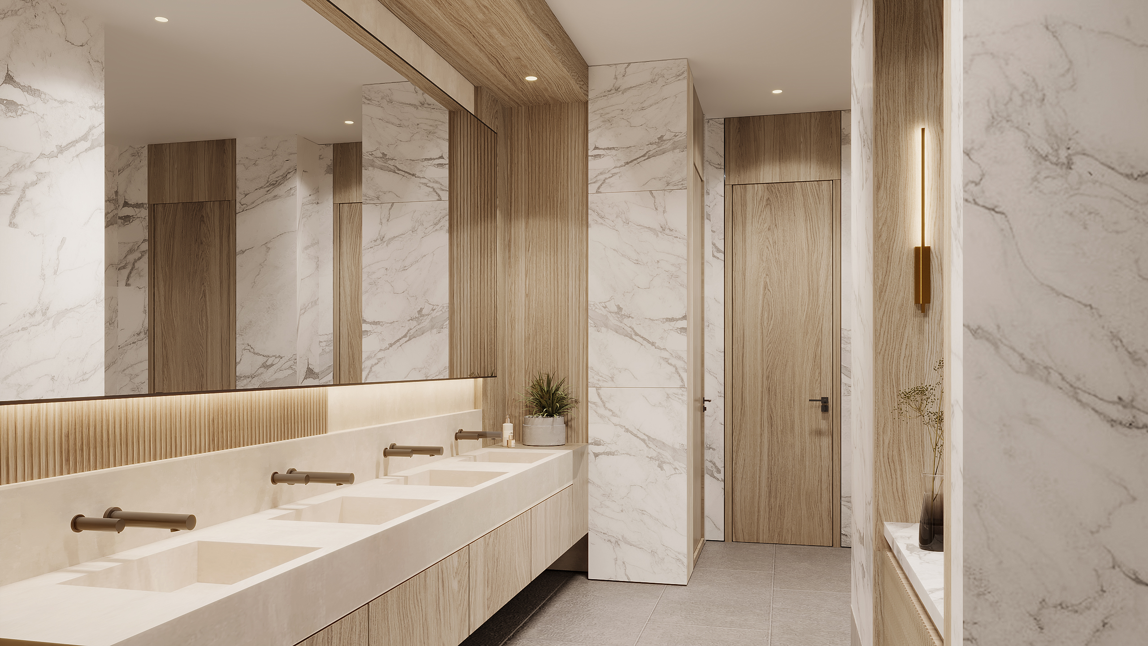
Not all washrooms are created equal! This design was completed in a Luxury designer brands area within a mall. Using a combination of innovative lighting solutions, neutral tones and light wood creates a bright, understated luxurious space. Carefully selected mirrors and fixtures elevate exclusivity, whilst remaining practical and creating tranquil ambience.
Two
Not all washrooms are created equal! This design was completed in a Luxury designer brands area within a mall. Using a combination of innovative lighting solutions, neutral tones and light wood creates a bright, understated luxurious space. Carefully selected mirrors and fixtures elevate exclusivity, whilst remaining practical and creating tranquil ambience.
Three
Not all washrooms are created equal! This design was completed in a Luxury designer brands area within a mall. Using a combination of innovative lighting solutions, neutral tones and light wood creates a bright, understated luxurious space. Carefully selected mirrors and fixtures elevate exclusivity, whilst remaining practical and creating tranquil ambience.
Four
Not all washrooms are created equal! This design was completed in a Luxury designer brands area within a mall. Using a combination of innovative lighting solutions, neutral tones and light wood creates a bright, understated luxurious space. Carefully selected mirrors and fixtures elevate exclusivity, whilst remaining practical and creating tranquil ambience.
Five
Not all washrooms are created equal! This design was completed in a Luxury designer brands area within a mall. Using a combination of innovative lighting solutions, neutral tones and light wood creates a bright, understated luxurious space. Carefully selected mirrors and fixtures elevate exclusivity, whilst remaining practical and creating tranquil ambience.
Not all washrooms are created equal! This design was completed in a Luxury designer brands area within a mall. Using a combination of innovative lighting solutions, neutral tones and light wood creates a bright, understated luxurious space. Carefully selected mirrors and fixtures elevate exclusivity, whilst remaining practical and creating tranquil ambience.


Oir
Our office design draws inspiration from Studio Oir’s philosophy, combining clean lines, neutral tones, and natural materials to create a space that is both functional and visually engaging. Raw textures are balanced with refined finishes, resulting in a sophisticated yet welcoming environment that encourages creativity and collaboration.
Our office design draws inspiration from Studio Oir’s philosophy, combining clean lines, neutral tones, and natural materials to create a space that is both functional and visually engaging. Raw textures are balanced with refined finishes, resulting in a sophisticated yet welcoming environment that encourages creativity and collaboration.
Three
Our office design draws inspiration from Studio Oir’s philosophy, combining clean lines, neutral tones, and natural materials to create a space that is both functional and visually engaging. Raw textures are balanced with refined finishes, resulting in a sophisticated yet welcoming environment that encourages creativity and collaboration.
Four
Our office design draws inspiration from Studio Oir’s philosophy, combining clean lines, neutral tones, and natural materials to create a space that is both functional and visually engaging. Raw textures are balanced with refined finishes, resulting in a sophisticated yet welcoming environment that encourages creativity and collaboration.
Five
Our office design draws inspiration from Studio Oir’s philosophy, combining clean lines, neutral tones, and natural materials to create a space that is both functional and visually engaging. Raw textures are balanced with refined finishes, resulting in a sophisticated yet welcoming environment that encourages creativity and collaboration.
Six
Our office design draws inspiration from Studio Oir’s philosophy, combining clean lines, neutral tones, and natural materials to create a space that is both functional and visually engaging. Raw textures are balanced with refined finishes, resulting in a sophisticated yet welcoming environment that encourages creativity and collaboration.
Seven
Our office design draws inspiration from Studio Oir’s philosophy, combining clean lines, neutral tones, and natural materials to create a space that is both functional and visually engaging. Raw textures are balanced with refined finishes, resulting in a sophisticated yet welcoming environment that encourages creativity and collaboration.


Node4 Consulting
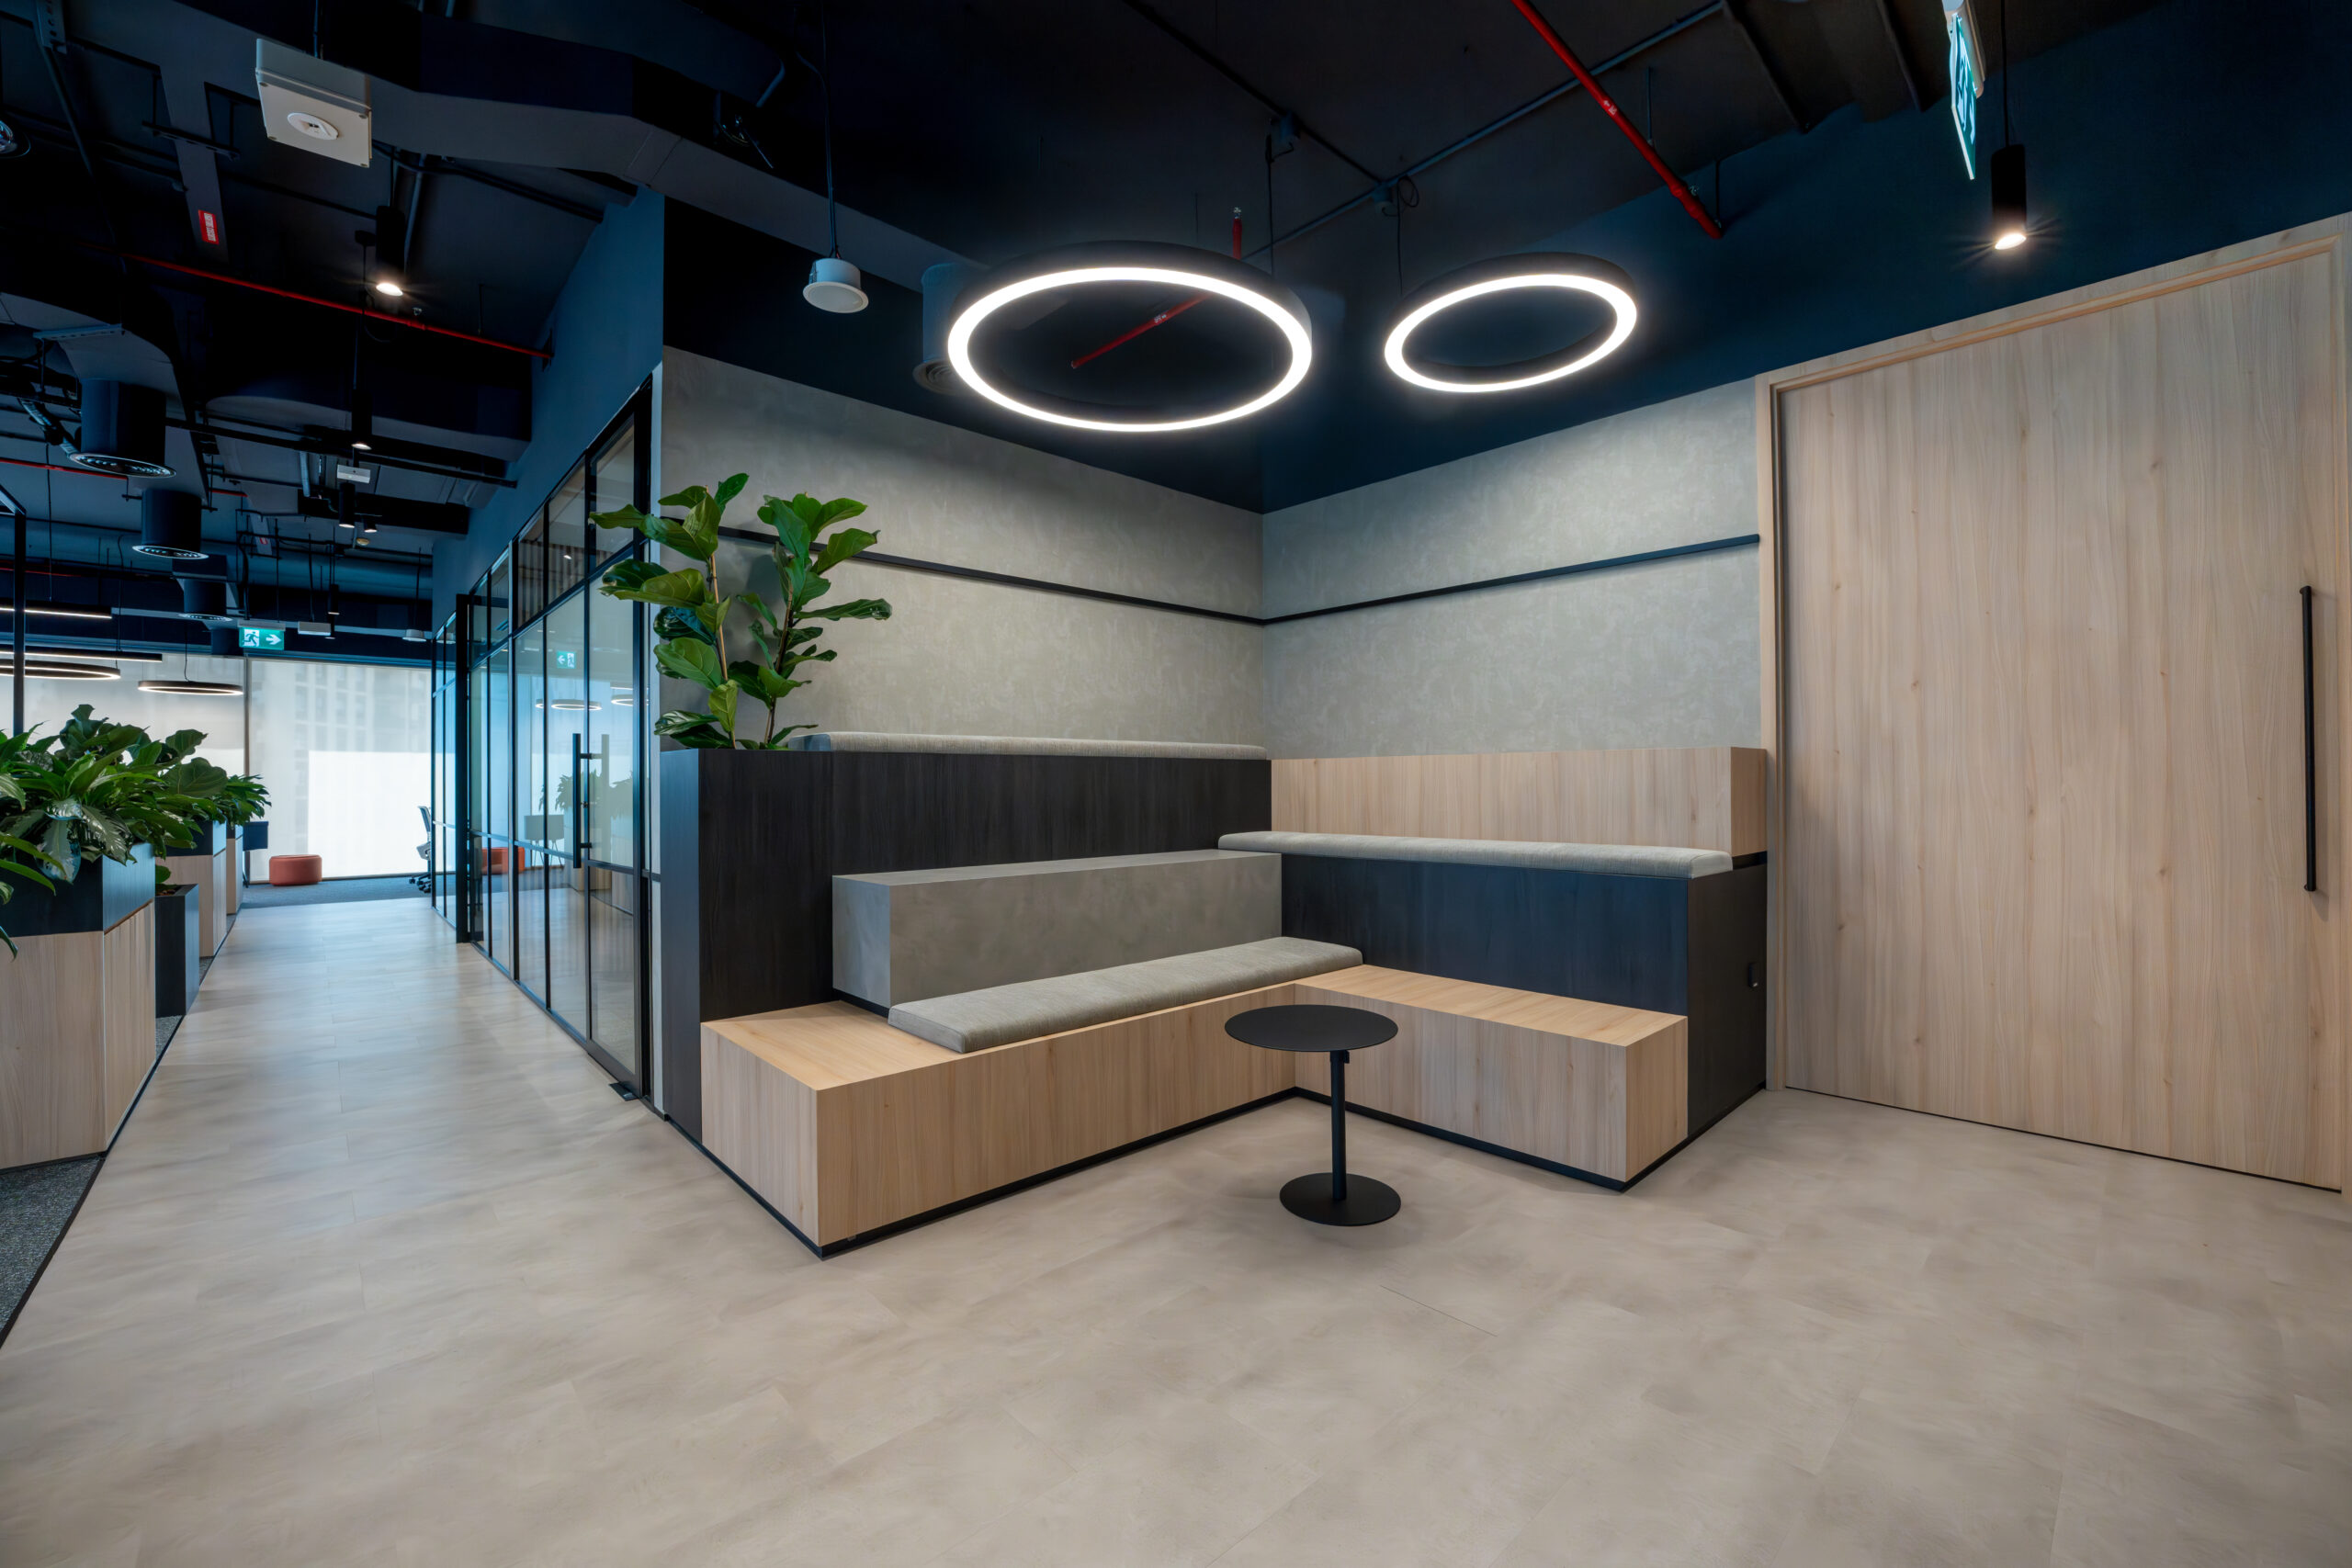
A combination of neutral tones and some ‘on brand’ bright accents transforms this office space into a welcoming, engaging environment. The space is filled with light, clean lines and industrial modernity, providing usability and encouraging collaboration, focus and productivity.
A combination of neutral tones and some ‘on brand’ bright accents transforms this office space into a welcoming, engaging environment. The space is filled with light, clean lines and industrial modernity, providing usability and encouraging collaboration, focus and productivity.
Three
A combination of neutral tones and some ‘on brand’ bright accents transforms this office space into a welcoming, engaging environment. The space is filled with light, clean lines and industrial modernity, providing usability and encouraging collaboration, focus and productivity.
Four
A combination of neutral tones and some ‘on brand’ bright accents transforms this office space into a welcoming, engaging environment. The space is filled with light, clean lines and industrial modernity, providing usability and encouraging collaboration, focus and productivity.
A combination of neutral tones and some ‘on brand’ bright accents transforms this office space into a welcoming, engaging environment. The space is filled with light, clean lines and industrial modernity, providing usability and encouraging collaboration, focus and productivity.




Limetree Valley
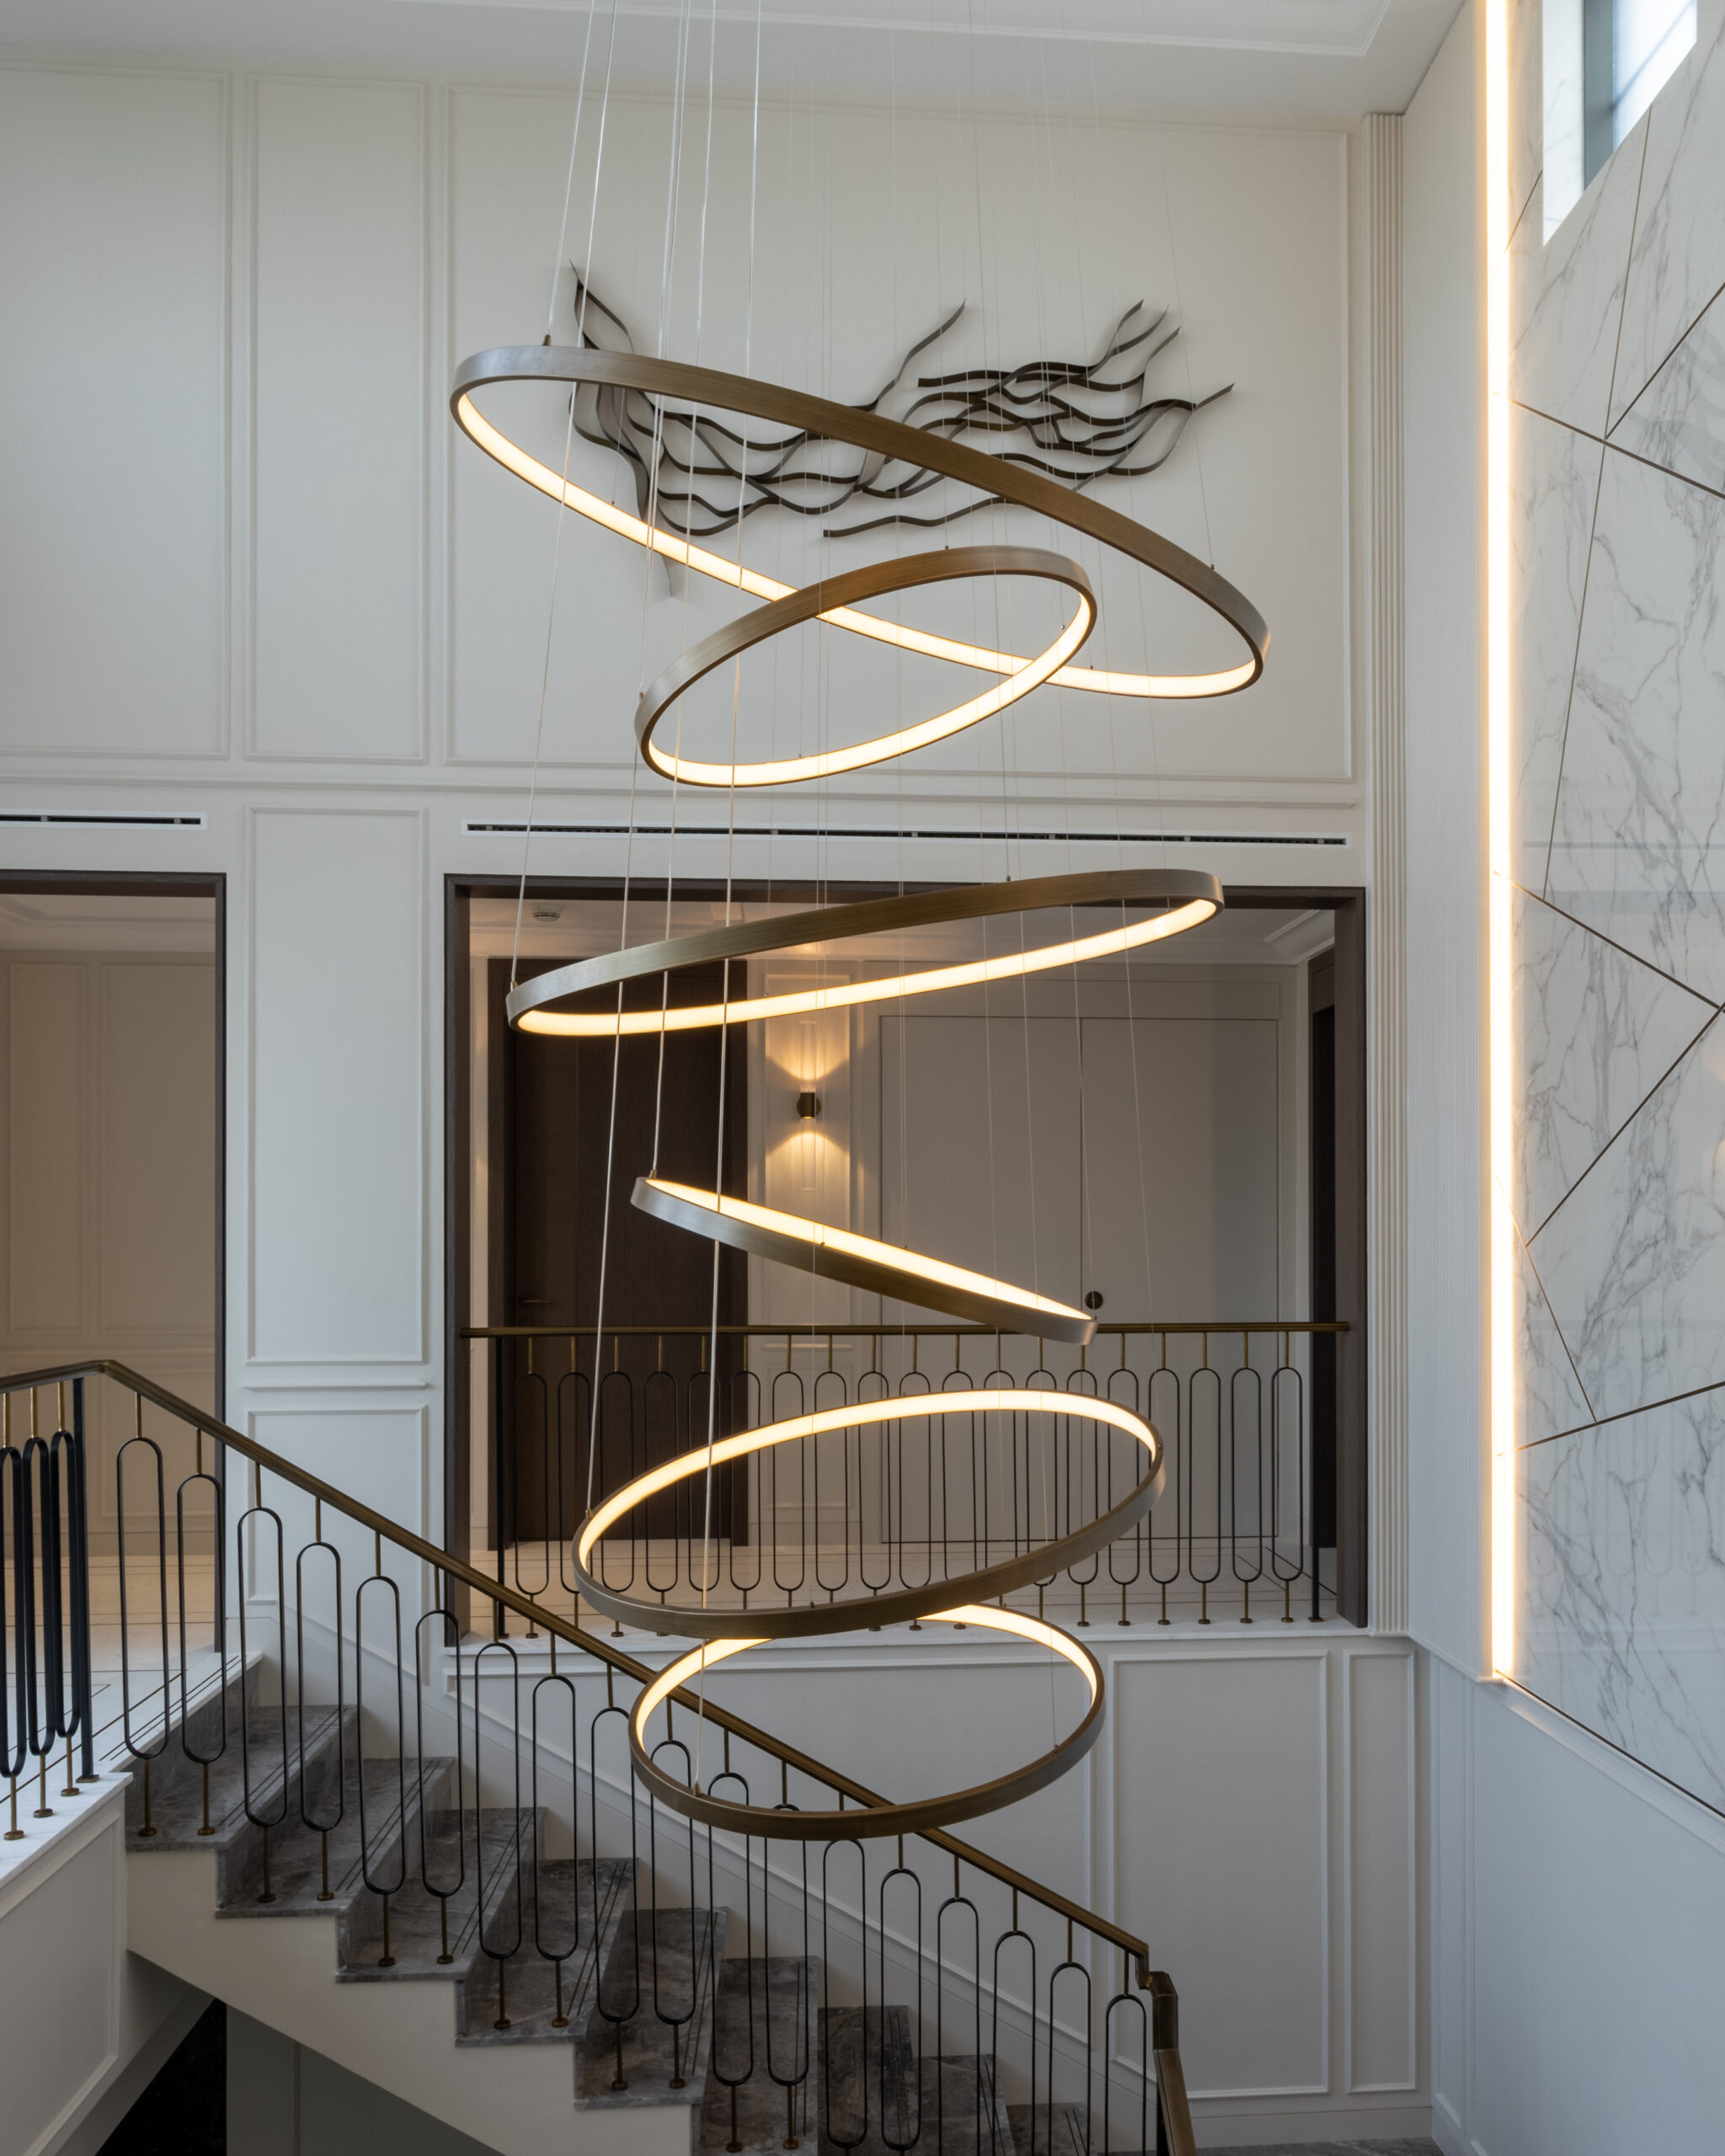
This residence embodies timeless elegance with a contemporary edge. A chandelier anchors the double-height stairwell, while soft neutral palettes, marble details, and layered lighting enhance the sense of sophistication. An abundance of natural light flows through the building, highlighting the eloquently selected details, and premium material finishes.
This residence embodies timeless elegance with a contemporary edge. A chandelier anchors the double-height stairwell, while soft neutral palettes, marble details, and layered lighting enhance the sense of sophistication. An abundance of natural light flows through the building, highlighting the eloquently selected details, and premium material finishes.
Three
This residence embodies timeless elegance with a contemporary edge. A chandelier anchors the double-height stairwell, while soft neutral palettes, marble details, and layered lighting enhance the sense of sophistication. An abundance of natural light flows through the building, highlighting the eloquently selected details, and premium material finishes.
This residence embodies timeless elegance with a contemporary edge. A chandelier anchors the double-height stairwell, while soft neutral palettes, marble details, and layered lighting enhance the sense of sophistication. An abundance of natural light flows through the building, highlighting the eloquently selected details, and premium material finishes.
This residence embodies timeless elegance with a contemporary edge. A chandelier anchors the double-height stairwell, while soft neutral palettes, marble details, and layered lighting enhance the sense of sophistication. An abundance of natural light flows through the building, highlighting the eloquently selected details, and premium material finishes.
This residence embodies timeless elegance with a contemporary edge. A chandelier anchors the double-height stairwell, while soft neutral palettes, marble details, and layered lighting enhance the sense of sophistication. An abundance of natural light flows through the building, highlighting the eloquently selected details, and premium material finishes.
This residence embodies timeless elegance with a contemporary edge. A chandelier anchors the double-height stairwell, while soft neutral palettes, marble details, and layered lighting enhance the sense of sophistication. An abundance of natural light flows through the building, highlighting the eloquently selected details, and premium material finishes.
This residence embodies timeless elegance with a contemporary edge. A chandelier anchors the double-height stairwell, while soft neutral palettes, marble details, and layered lighting enhance the sense of sophistication. An abundance of natural light flows through the building, highlighting the eloquently selected details, and premium material finishes.
This residence embodies timeless elegance with a contemporary edge. A chandelier anchors the double-height stairwell, while soft neutral palettes, marble details, and layered lighting enhance the sense of sophistication. An abundance of natural light flows through the building, highlighting the eloquently selected details, and premium material finishes.



Light Link
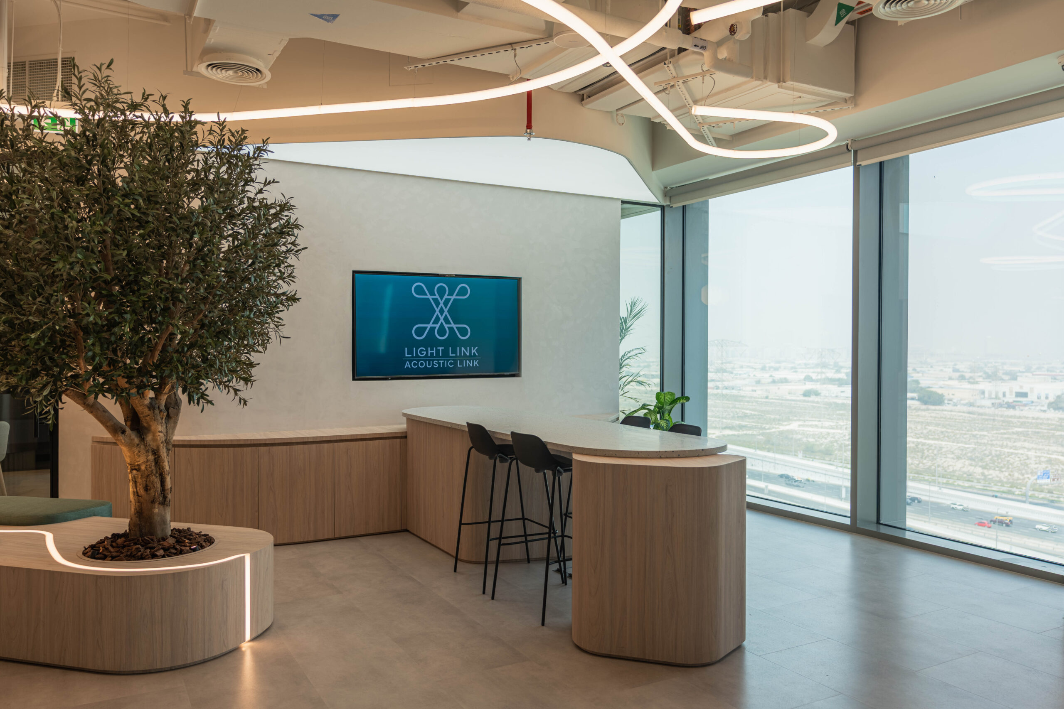
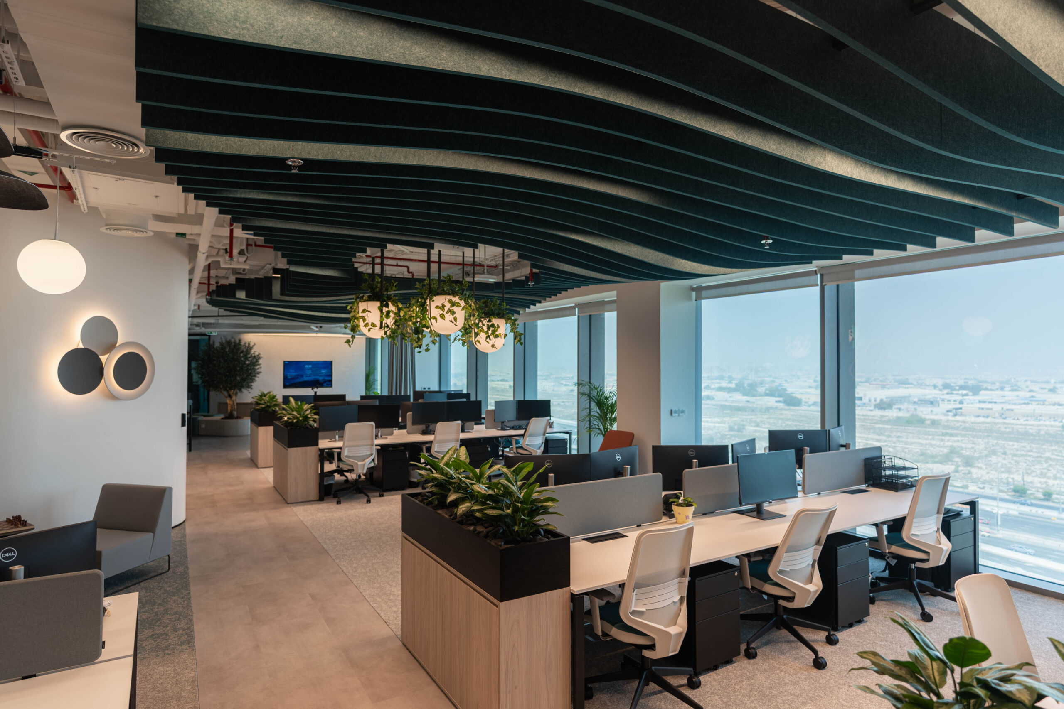
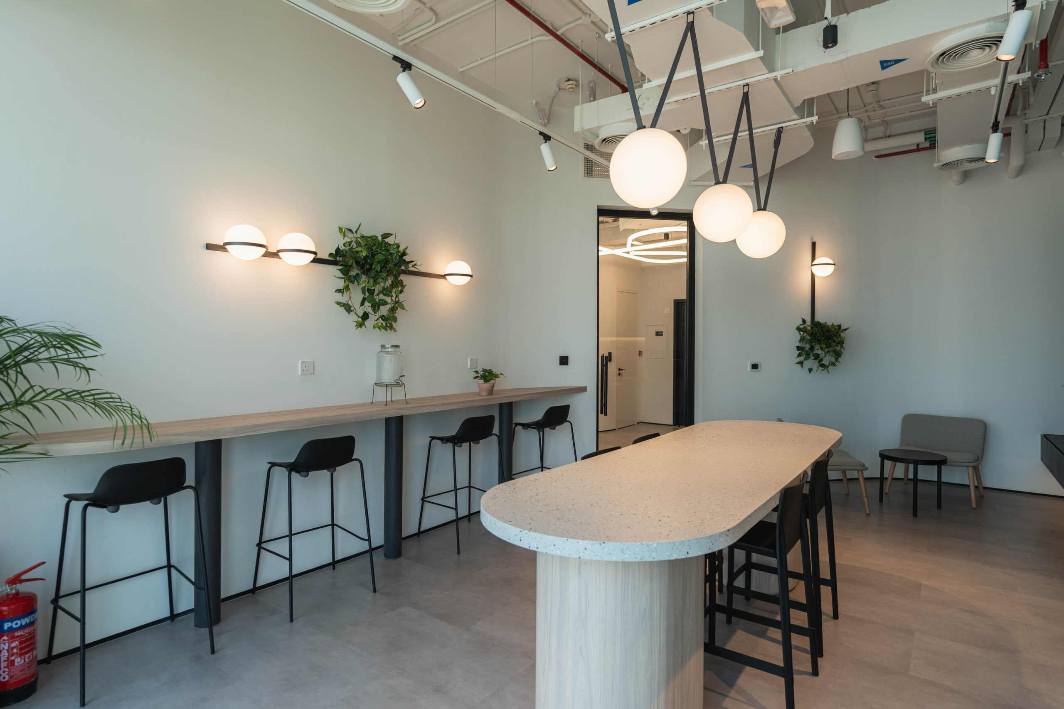
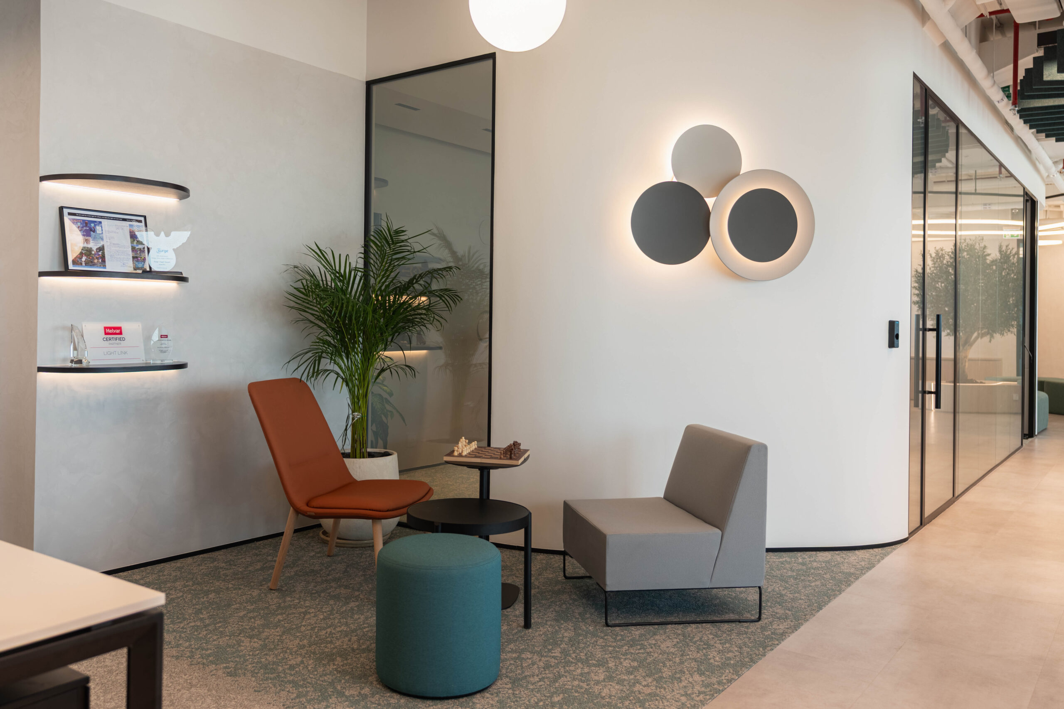
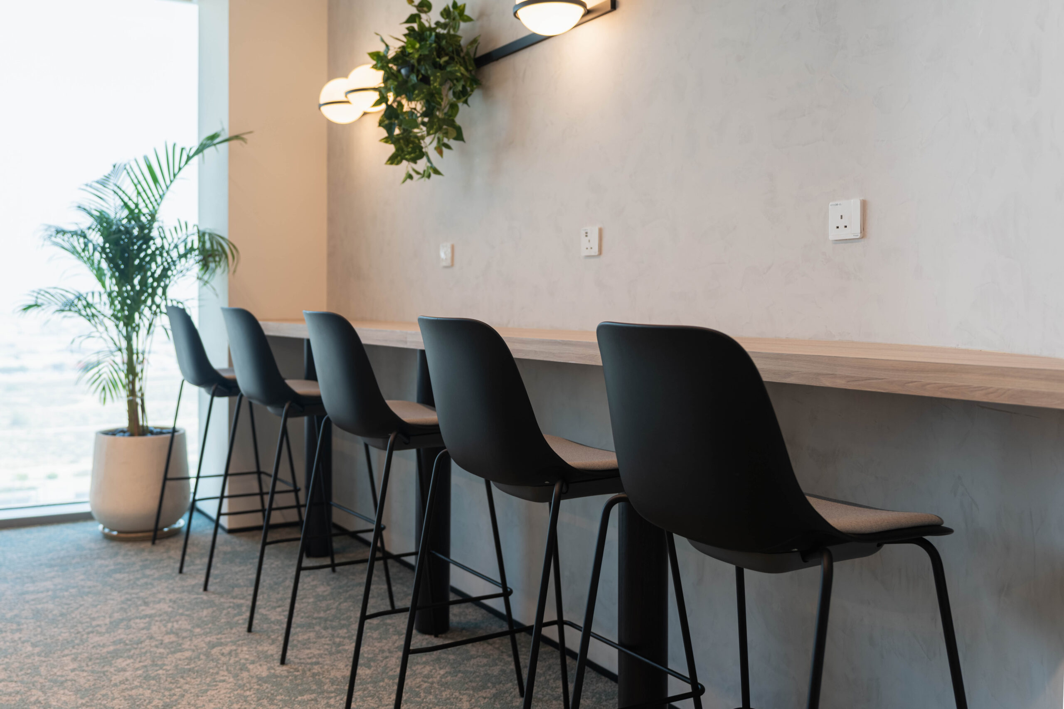
Immerse yourself in Light Links’ visionary workspace where sleek minimal architecture meets cutting-edge technology. Interiors are brought to life with vibrant lighting—neon blues, emerald greens, and golden highlights—illuminating walls, floors, and ceilings to create a dynamic, high-tech environment. Inspired by legendary motifs, this bold design merges light, innovation, and imagination, sparking creativity and driving progress.
Immerse yourself in Light Links’ visionary workspace where sleek minimal architecture meets cutting-edge technology. Interiors are brought to life with vibrant lighting—neon blues, emerald greens, and golden highlights—illuminating walls, floors, and ceilings to create a dynamic, high-tech environment. Inspired by legendary motifs, this bold design merges light, innovation, and imagination, sparking creativity and driving progress.
Immerse yourself in Light Links’ visionary workspace where sleek minimal architecture meets cutting-edge technology. Interiors are brought to life with vibrant lighting—neon blues, emerald greens, and golden highlights—illuminating walls, floors, and ceilings to create a dynamic, high-tech environment. Inspired by legendary motifs, this bold design merges light, innovation, and imagination, sparking creativity and driving progress.
Immerse yourself in Light Links’ visionary workspace where sleek minimal architecture meets cutting-edge technology. Interiors are brought to life with vibrant lighting—neon blues, emerald greens, and golden highlights—illuminating walls, floors, and ceilings to create a dynamic, high-tech environment. Inspired by legendary motifs, this bold design merges light, innovation, and imagination, sparking creativity and driving progress.
Immerse yourself in Light Links’ visionary workspace where sleek minimal architecture meets cutting-edge technology. Interiors are brought to life with vibrant lighting—neon blues, emerald greens, and golden highlights—illuminating walls, floors, and ceilings to create a dynamic, high-tech environment. Inspired by legendary motifs, this bold design merges light, innovation, and imagination, sparking creativity and driving progress.
Immerse yourself in Light Links’ visionary workspace where sleek minimal architecture meets cutting-edge technology. Interiors are brought to life with vibrant lighting—neon blues, emerald greens, and golden highlights—illuminating walls, floors, and ceilings to create a dynamic, high-tech environment. Inspired by legendary motifs, this bold design merges light, innovation, and imagination, sparking creativity and driving progress.
Immerse yourself in Light Links’ visionary workspace where sleek minimal architecture meets cutting-edge technology. Interiors are brought to life with vibrant lighting—neon blues, emerald greens, and golden highlights—illuminating walls, floors, and ceilings to create a dynamic, high-tech environment. Inspired by legendary motifs, this bold design merges light, innovation, and imagination, sparking creativity and driving progress.
Immerse yourself in Light Links’ visionary workspace where sleek minimal architecture meets cutting-edge technology. Interiors are brought to life with vibrant lighting—neon blues, emerald greens, and golden highlights—illuminating walls, floors, and ceilings to create a dynamic, high-tech environment. Inspired by legendary motifs, this bold design merges light, innovation, and imagination, sparking creativity and driving progress.




Prypco
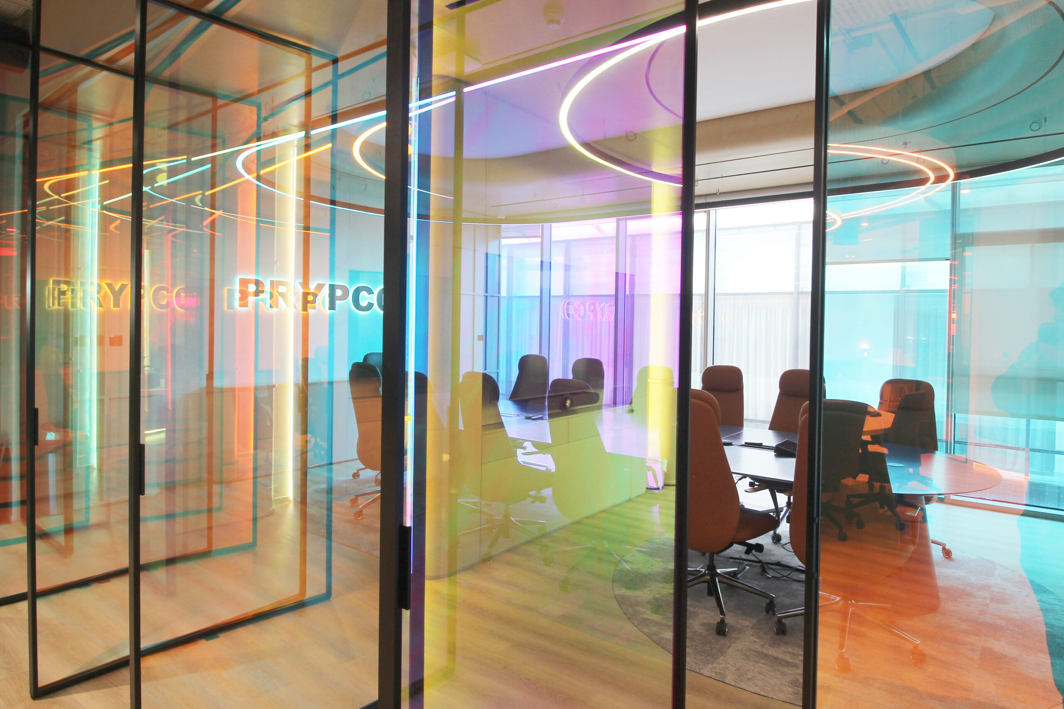
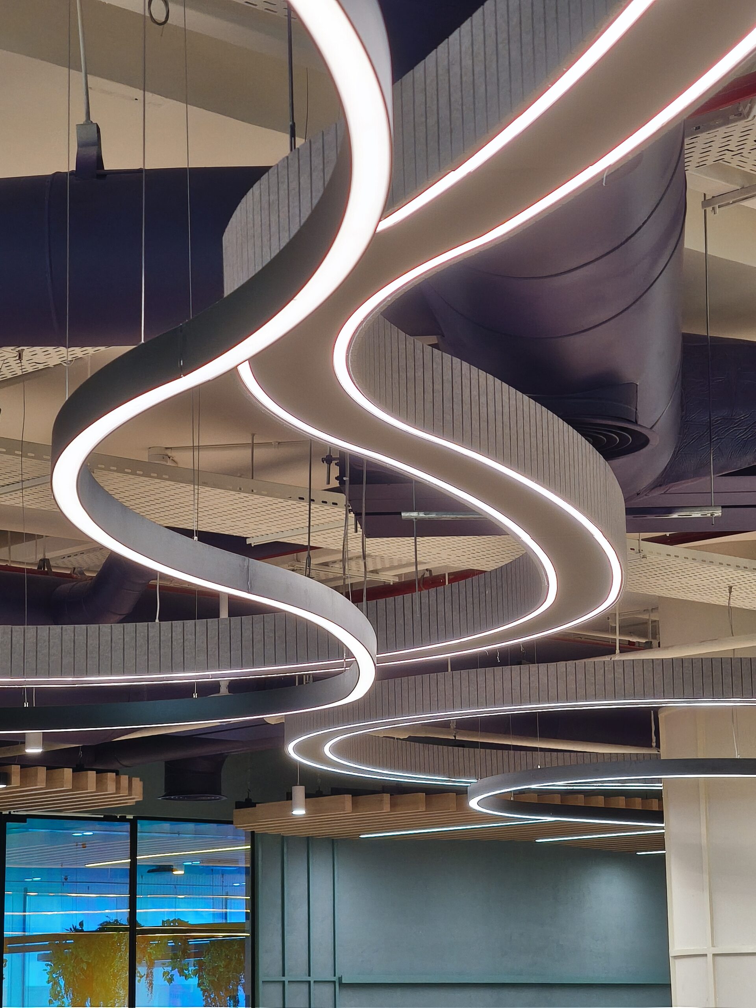
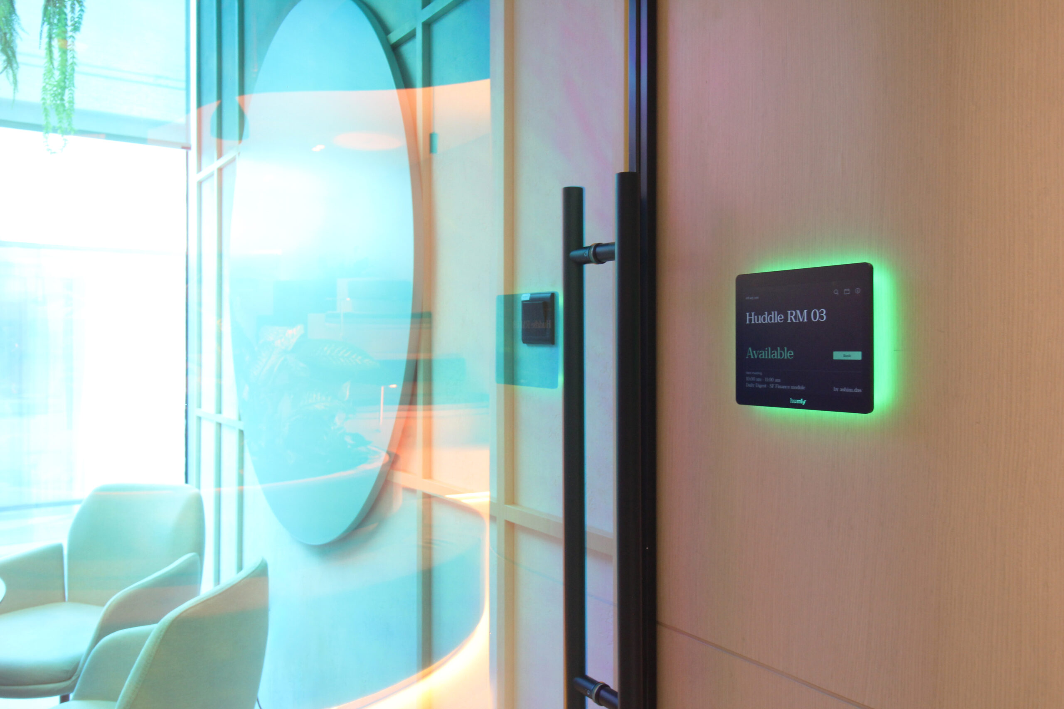
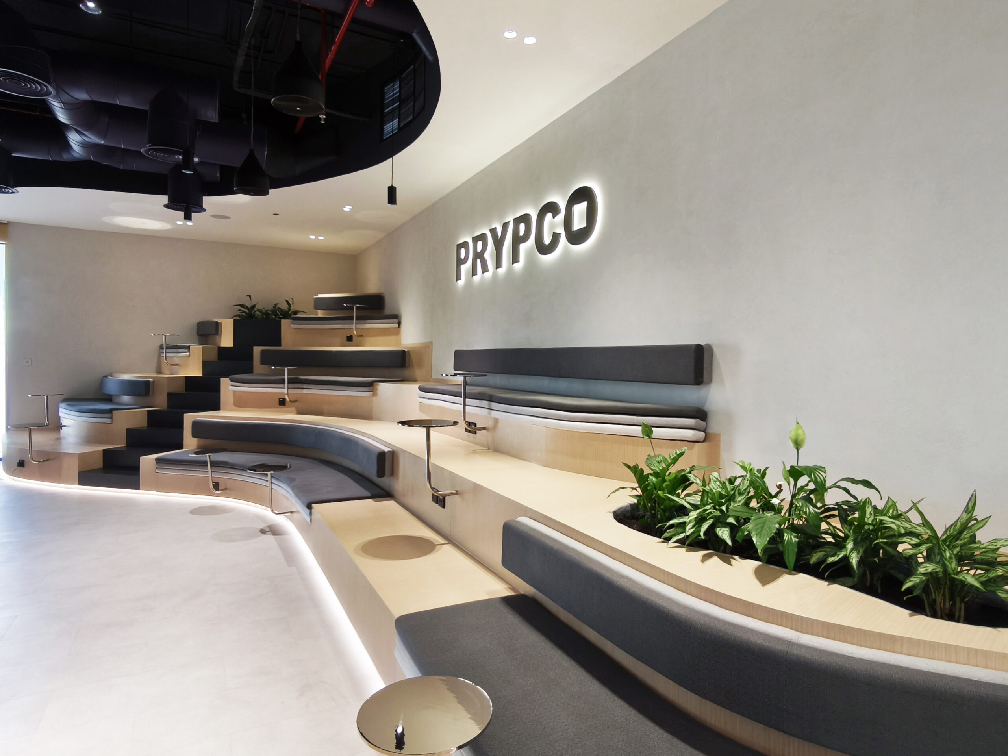
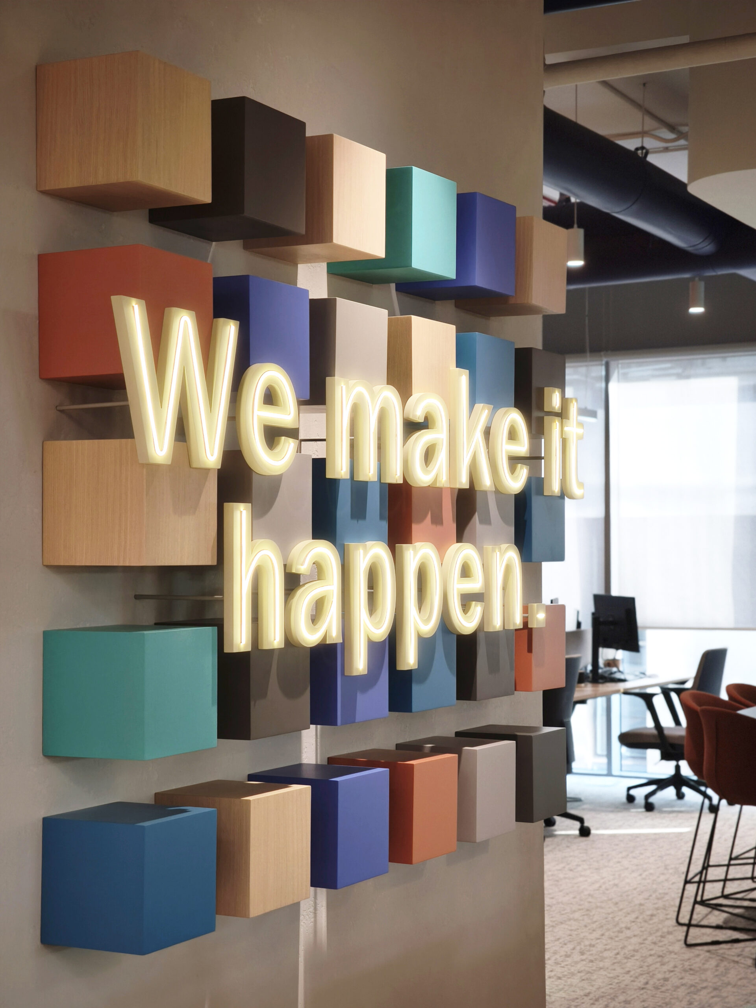
The “True Mirage: The Reality of Possibility” concept reimagines the mirage as something tangible—a blend of organic harmony and modern innovation that embodies PRYPCO’s role in shaping the future. This office design uses materials and finishes inspired by nature with light filtering through translucent partitions, casting gentle shadows that shift with the time of day, much like the changing light of a mirage in the desert. Greenery seamlessly integrated into the space creates a serene environment that feels both grounded and dynamic.
The “True Mirage: The Reality of Possibility” concept reimagines the mirage as something tangible—a blend of organic harmony and modern innovation that embodies PRYPCO’s role in shaping the future. This office design uses materials and finishes inspired by nature with light filtering through translucent partitions, casting gentle shadows that shift with the time of day, much like the changing light of a mirage in the desert. Greenery seamlessly integrated into the space creates a serene environment that feels both grounded and dynamic.
The “True Mirage: The Reality of Possibility” concept reimagines the mirage as something tangible—a blend of organic harmony and modern innovation that embodies PRYPCO’s role in shaping the future. This office design uses materials and finishes inspired by nature with light filtering through translucent partitions, casting gentle shadows that shift with the time of day, much like the changing light of a mirage in the desert. Greenery seamlessly integrated into the space creates a serene environment that feels both grounded and dynamic.
The “True Mirage: The Reality of Possibility” concept reimagines the mirage as something tangible—a blend of organic harmony and modern innovation that embodies PRYPCO’s role in shaping the future. This office design uses materials and finishes inspired by nature with light filtering through translucent partitions, casting gentle shadows that shift with the time of day, much like the changing light of a mirage in the desert. Greenery seamlessly integrated into the space creates a serene environment that feels both grounded and dynamic.
The “True Mirage: The Reality of Possibility” concept reimagines the mirage as something tangible—a blend of organic harmony and modern innovation that embodies PRYPCO’s role in shaping the future. This office design uses materials and finishes inspired by nature with light filtering through translucent partitions, casting gentle shadows that shift with the time of day, much like the changing light of a mirage in the desert. Greenery seamlessly integrated into the space creates a serene environment that feels both grounded and dynamic.
The “True Mirage: The Reality of Possibility” concept reimagines the mirage as something tangible—a blend of organic harmony and modern innovation that embodies PRYPCO’s role in shaping the future. This office design uses materials and finishes inspired by nature with light filtering through translucent partitions, casting gentle shadows that shift with the time of day, much like the changing light of a mirage in the desert. Greenery seamlessly integrated into the space creates a serene environment that feels both grounded and dynamic.
The “True Mirage: The Reality of Possibility” concept reimagines the mirage as something tangible—a blend of organic harmony and modern innovation that embodies PRYPCO’s role in shaping the future. This office design uses materials and finishes inspired by nature with light filtering through translucent partitions, casting gentle shadows that shift with the time of day, much like the changing light of a mirage in the desert. Greenery seamlessly integrated into the space creates a serene environment that feels both grounded and dynamic.
The “True Mirage: The Reality of Possibility” concept reimagines the mirage as something tangible—a blend of organic harmony and modern innovation that embodies PRYPCO’s role in shaping the future. This office design uses materials and finishes inspired by nature with light filtering through translucent partitions, casting gentle shadows that shift with the time of day, much like the changing light of a mirage in the desert. Greenery seamlessly integrated into the space creates a serene environment that feels both grounded and dynamic.
The “True Mirage: The Reality of Possibility” concept reimagines the mirage as something tangible—a blend of organic harmony and modern innovation that embodies PRYPCO’s role in shaping the future. This office design uses materials and finishes inspired by nature with light filtering through translucent partitions, casting gentle shadows that shift with the time of day, much like the changing light of a mirage in the desert. Greenery seamlessly integrated into the space creates a serene environment that feels both grounded and dynamic.
The “True Mirage: The Reality of Possibility” concept reimagines the mirage as something tangible—a blend of organic harmony and modern innovation that embodies PRYPCO’s role in shaping the future. This office design uses materials and finishes inspired by nature with light filtering through translucent partitions, casting gentle shadows that shift with the time of day, much like the changing light of a mirage in the desert. Greenery seamlessly integrated into the space creates a serene environment that feels both grounded and dynamic.


EGIS
The approach was to create a dynamic, people-centred environment. The client wanted spaces that encourage movement and interaction. Social zones and collaborative areas are thoughtfully integrated throughout, fostering creativity and teamwork. Flexible pods, breakout areas, hot desks, and adaptable meeting rooms support a variety of working styles, while a limited number of closed offices ensure privacy where needed. Sustainability is woven into every aspect of the design, ensuring your workspace is both innovative and environmentally responsible.
The approach was to create a dynamic, people-centred environment. The client wanted spaces that encourage movement and interaction. Social zones and collaborative areas are thoughtfully integrated throughout, fostering creativity and teamwork. Flexible pods, breakout areas, hot desks, and adaptable meeting rooms support a variety of working styles, while a limited number of closed offices ensure privacy where needed. Sustainability is woven into every aspect of the design, ensuring your workspace is both innovative and environmentally responsible.
Three
The approach was to create a dynamic, people-centred environment. The client wanted spaces that encourage movement and interaction. Social zones and collaborative areas are thoughtfully integrated throughout, fostering creativity and teamwork. Flexible pods, breakout areas, hot desks, and adaptable meeting rooms support a variety of working styles, while a limited number of closed offices ensure privacy where needed. Sustainability is woven into every aspect of the design, ensuring your workspace is both innovative and environmentally responsible.
Four
The approach was to create a dynamic, people-centred environment. The client wanted spaces that encourage movement and interaction. Social zones and collaborative areas are thoughtfully integrated throughout, fostering creativity and teamwork. Flexible pods, breakout areas, hot desks, and adaptable meeting rooms support a variety of working styles, while a limited number of closed offices ensure privacy where needed. Sustainability is woven into every aspect of the design, ensuring your workspace is both innovative and environmentally responsible.